12 Barbara Drive, Rusagonis-Waasis, New Brunswick E3B5G7
Listing courtesy of Royal LePage Atlantic.
- $624,900
- 5
- BD
- 3
- BA
- 2,680
- SqFt




- List Price
- $624,900
- Price Change
- ▼ $15,000 1782169100
- MLS®
- NB135114
- Days on Market
- 136
- Status
- ACTIVE
- Type
- Single Family Residential
- Subtype
- Single Family
- Bedrooms
- 5
- Bathrooms
- 3
- Living Area
- 2,680
- Lot Size Dimensions
- 4119
- Lot Size
- 4,119
Property Description
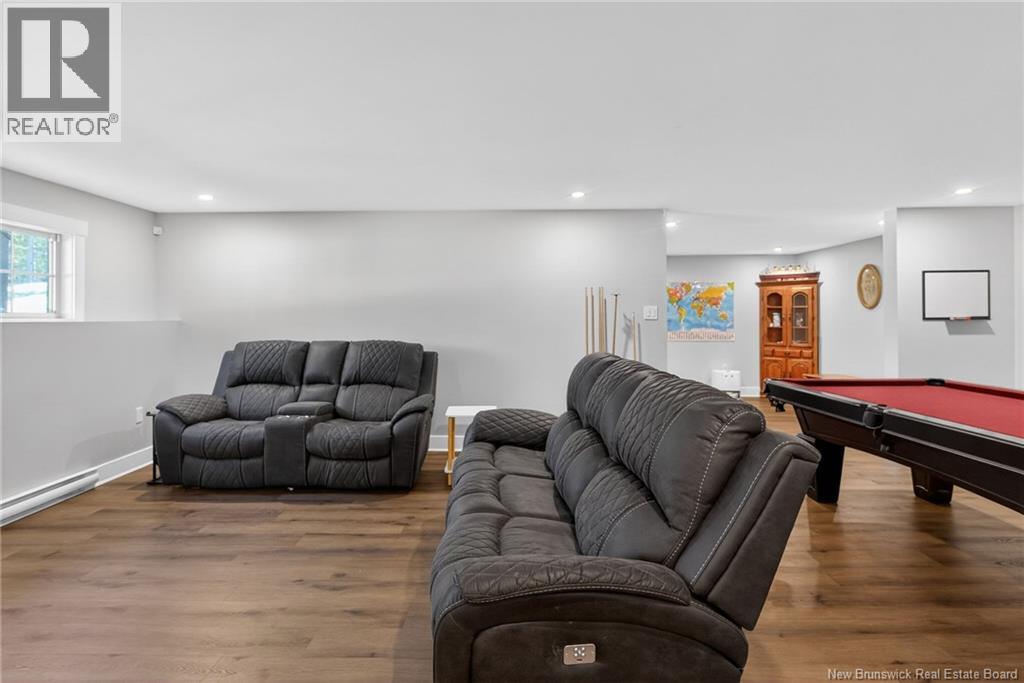
SMART HOME. Sophisticated. Connected. Welcome home. Modern design meets intelligent living. This beautifully crafted 2,680 sq. ft. SMART HOME offers an exceptional blend of comfort, innovation, and style, all set on a private, treed lot just minutes from Fredericton. Thoughtfully designed for todays connected lifestyle, this FULL INTEGRATED SMART HOME allows you to monitor and control lighting, outlets, and real-time energy consumption directly from your smartphone. From tracking power usage down to individual outlets to managing key home functions remotely, every detail has been designed to enhance efficiency, convenience, and peace of mind. The bright open-concept main level is anchored by soaring cathedral ceilings and a stunning designer kitchen featuring quartz countertops, and a spacious island. Ideal for both everyday living and entertaining, the space flows effortlessly into the dining and living areas. The private primary suite, with a spa-inspired ensuite featuring a freestanding soaker tub, glass walk-in shower, double vanity, and heated floors. Two additional bedrooms and a full bath complete the main level. The fully finished lower level expands the homes versatility with a spacious family and games room, additional bedrooms, a third full bathroom, and endless possibilities for guests, hobbies, fitness, or a home office. Technology and functionality continue outside the living spaces with an EV-certified electric vehicle charging station, a 50-amp RV hookup, generator plug, heated attached double garage, and energy-efficient ductless heat pumps for year-round comfort. Call today and book your private viewing! (id:5764)
/u.realgeeks.media/dominicgervais/header.png)
Additional Information
- Ownership
- Freehold
- Garage
- Yes
- Cooling
- Heat Pump
- Country
- Canada
- Flooring
- Tile, Hardwood, Laminate
- Sewer
- Septic System
- Heating
- Heat Pump, Baseboard heaters, Electric
- Lot Features
- Balcony/Deck/Patio
- Architectural Style
- Bungalow
- Lot Size
- 4,119
