367 Glencairn Drive, Moncton, New Brunswick E1G1Y5
Listing courtesy of Keller Williams Capital Realty.
- $569,000
- 4
- BD
- 4
- BA
- 2,704
- SqFt




- List Price
- $569,000
- Price Change
- ▼ $10,000 1779928160
- MLS®
- NB135149
- Days on Market
- 127
- Status
- ACTIVE
- Type
- Single Family Residential
- Subtype
- Single Family
- Bedrooms
- 4
- Bathrooms
- 4
- Living Area
- 2,704
- Lot Size Dimensions
- 696
- Lot Size
- 696
Property Description
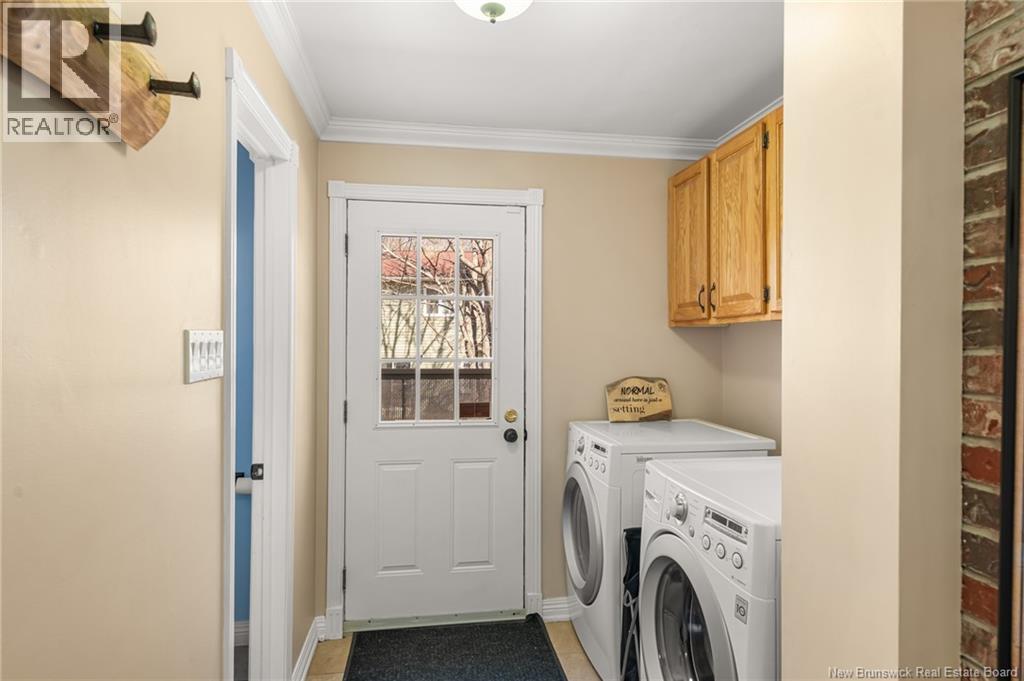
Welcome to 367 Glencairn, a move-in ready two-storey home in the sought-after Kingswood Park neighbourhood with desirable school zones. With great curb appeal and a charming front veranda, this home makes a warm first impression. The main floor offers a bright living room with French doors to the dining area, a kitchen with classic white cabinetry, and a cozy family room featuring an exposed brick wall and wood stove. Step outside to enjoy the private, fully fenced backyard with mature trees and a spacious deck. A 2-piece bath, laundry, and access to the double garage complete this level. Upstairs features four generously sized bedrooms and two full bathrooms, including a large primary suite with a 3-piece ensuite. The fully finished basement adds extra living space with a family room, two non-conforming bedrooms, a full bathroom, and plenty of storage. A perfect blend of space, comfort, and locationdont miss out and book your viewing today! Recent Updates: Updated bathroom in primary bedroom, 3 new mini splits, 4pc bathroom added in basement, landscape completed in back yard (french drain, new deck and fence) new front steps, new walkway and new posts. (id:5764)
/u.realgeeks.media/dominicgervais/header.png)
Additional Information
- Ownership
- Freehold
- Garage
- Yes
- Cooling
- Heat Pump
- Country
- Canada
- Flooring
- Hardwood, Laminate, Porcelain Tile
- Sewer
- Municipal sewage system
- Heating
- Heat Pump, Baseboard heaters, Stove, Electric, Wood
- Lot Features
- Balcony/Deck/Patio
- Stories
- 2
- Lot Size
- 696
